

Listing Courtesy of: CRMLS / Listed By: William "Bill" Pavkov, Century 21 Sun Lakes Realty - Contact: bill@sunlakesrealty.com
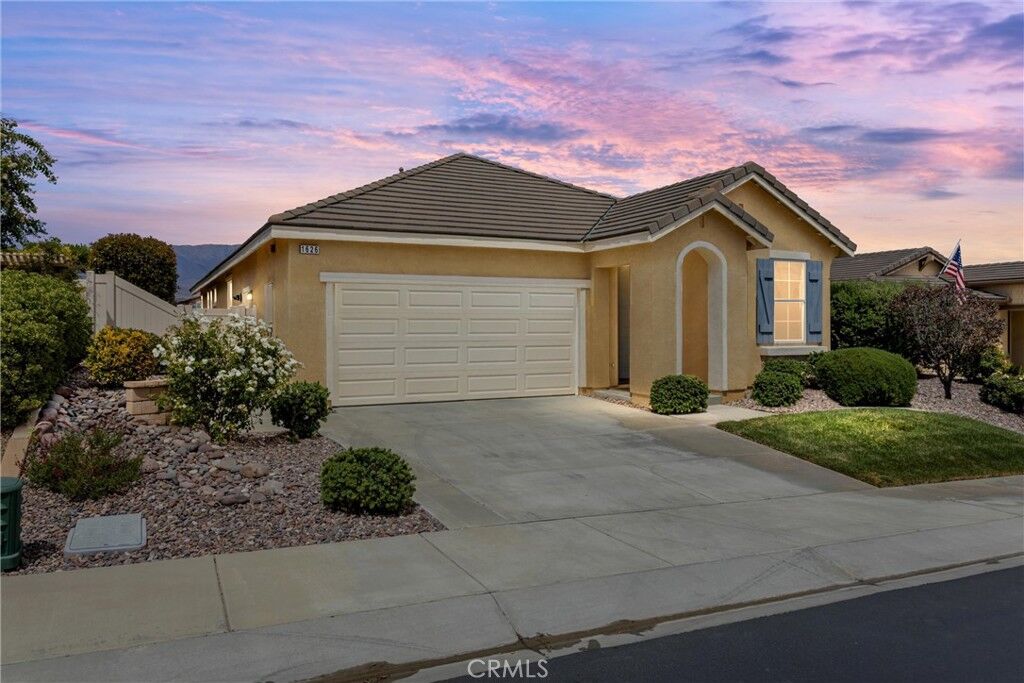
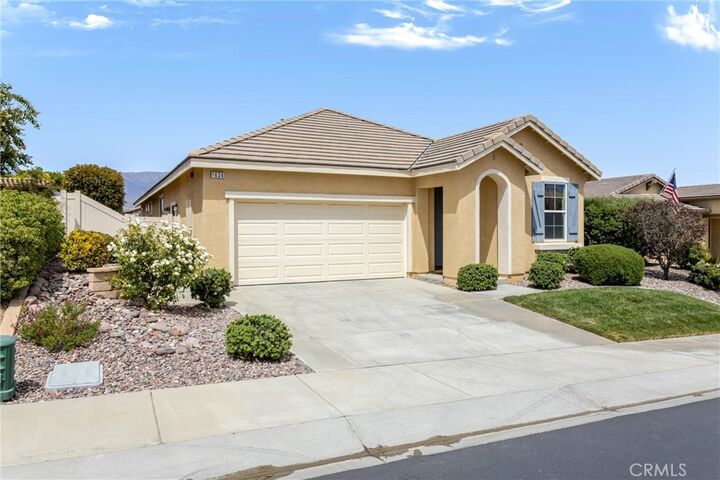
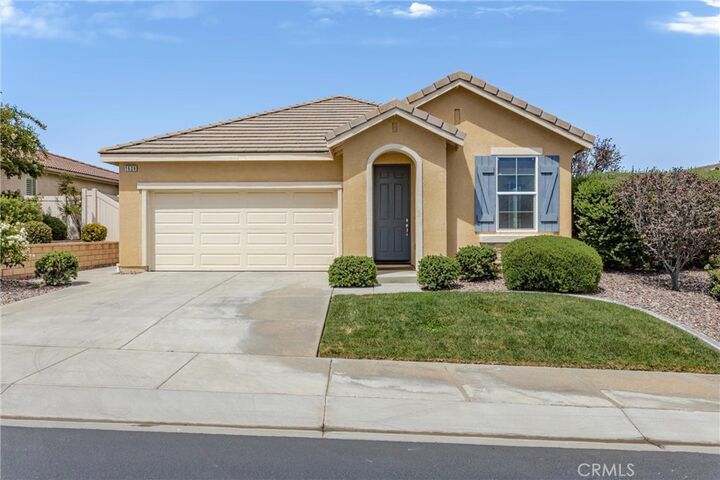
1626 Stellar Peak Beaumont, CA 92223
Active (2 Days)
$515,000 (USD)

Description
MLS #:
IG26180959
IG26180959
Lot Size
6,098 SQFT
6,098 SQFT
Type
Single-Family Home
Single-Family Home
Year Built
2015
2015
Style
French/Provincial
French/Provincial
Views
City Lights, Mountain(s)
City Lights, Mountain(s)
School District
Beaumont
Beaumont
County
Riverside County
Riverside County
Community
Four Seasons Beaumont
Four Seasons Beaumont
Listed By
William "Bill" Pavkov, DRE #00952082 CA, Century 21 Sun Lakes Realty, Contact: bill@sunlakesrealty.com
Source
CRMLS
Last checked Aug 22 2026 at 1:38 AM GMT+0000
CRMLS
Last checked Aug 22 2026 at 1:38 AM GMT+0000
Bathroom Details
- Full Bathrooms: 2
Interior Features
- Tankless Water Heater
- Recessed Lighting
- Granite Counters
- Walk-In Pantry
- Open Floorplan
- Ceiling Fan(s)
- Dishwasher
- Windows: Blinds
- Disposal
- Windows: Screens
- Laundry: Laundry Room
- Gas Range
- Walk-In Closet(s)
- Gas Water Heater
- Windows: Bay Window(s)
Subdivision
- Four Seasons Beaumont
Lot Information
- Sprinklers Timer
- Sprinkler System
Property Features
- Foundation: Slab
Heating and Cooling
- Natural Gas
- Central
- Electric
- Central Air
Pool Information
- Association
Homeowners Association Information
- Dues: $321/Monthly
Flooring
- Carpet
- Tile
Exterior Features
- Roof: Tile
- Roof: Concrete
Utility Information
- Utilities: Sewer Connected, Electricity Connected, Natural Gas Connected, Water Source: Public
- Sewer: Public Sewer
Parking
- Garage
- Direct Access
Stories
- 1
Living Area
- 1,738 sqft
Additional Information: Sun Lakes Realty | bill@sunlakesrealty.com
Location
Estimated Monthly Mortgage Payment
*Based on Fixed Interest Rate withe a 30 year term, principal and interest only
Listing price
Down payment
%
Interest rate
%Mortgage calculator estimates are provided by C21 Lois Lauer Realty and are intended for information use only. Your payments may be higher or lower and all loans are subject to credit approval.
Disclaimer: Based on information from California Regional Multiple Listing Service, Inc. as of {8/21/26 18:38} and /or other sources. Display of MLS data is deemed reliable but is not guaranteed accurate by the MLS. The Broker/Agent providing the information contained herein may or may not have been the Listing and/or Selling Agent. The information being provided by Conejo Simi Moorpark Association of REALTORS® (“CSMAR”) is for the visitor's personal, non-commercial use and may not be used for any purpose other than to identify prospective properties visitor may be interested in purchasing. Any information relating to a property referenced on this web site comes from the Internet Data Exchange (“IDX”) program of CSMAR. This web site may reference real estate listing(s) held by a brokerage firm other than the broker and/or agent who owns this web site. Any information relating to a property, regardless of source, including but not limited to square footages and lot sizes, is deemed reliable.



The heart of the home centers on a gourmet kitchen complete with granite countertops, stainless steel appliances, a walk-in pantry, and recessed lighting. Just adjacent, the light-filled family room frames sweeping mountain vistas, creating a perfect backdrop for everyday relaxing or entertaining guests. The primary suite serves as a true retreat, enhanced by builder-installed bay windows, an oversized walk-in closet, and direct private access to the rear patio.
Outside, the low-maintenance backyard invites effortless indoor-outdoor living with a custom colored concrete deck, a cozy gas fire pit, and a full-coverage Alumawood patio cover. Beyond the home, living in Four Seasons provides access to an extraordinary resort lifestyle. Residents enjoy two large fitness centers, indoor and outdoor pool complexes with cabanas and jacuzzis, a grand ballroom, an on-site bistro, a 50-seat movie theater, a full-service salon, six miles of scenic walking trails, a dog park, and endless recreation including pickleball, tennis, bocce ball, and a nine-hole putting green.