

Listing Courtesy of: CRMLS / Listed By: Kristin Staton, Century 21 Lois Lauer Realty; David Critchlow, Lois Lauer Realty - Contact: 909-806-0406
7888 Camino Cielo Street Highland, CA 92346
Coming Soon
$880,000 (USD)
OPEN HOUSE TIMES
-
OPENSun, Nov 2212 noon - 3:00 pm
Description
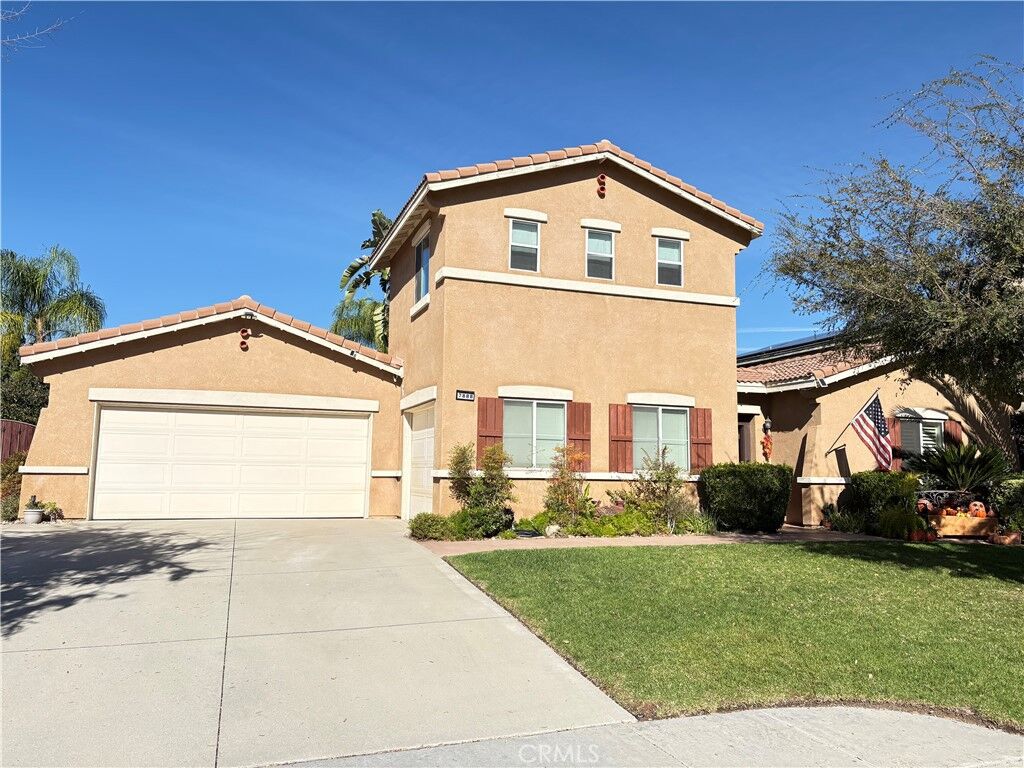
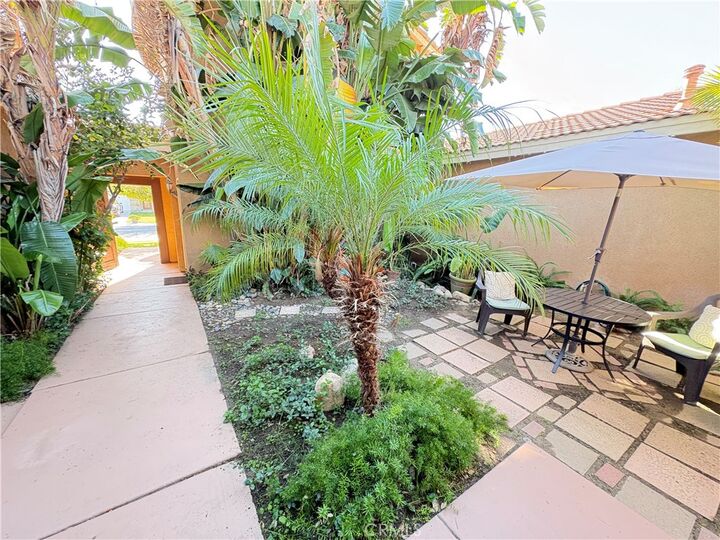
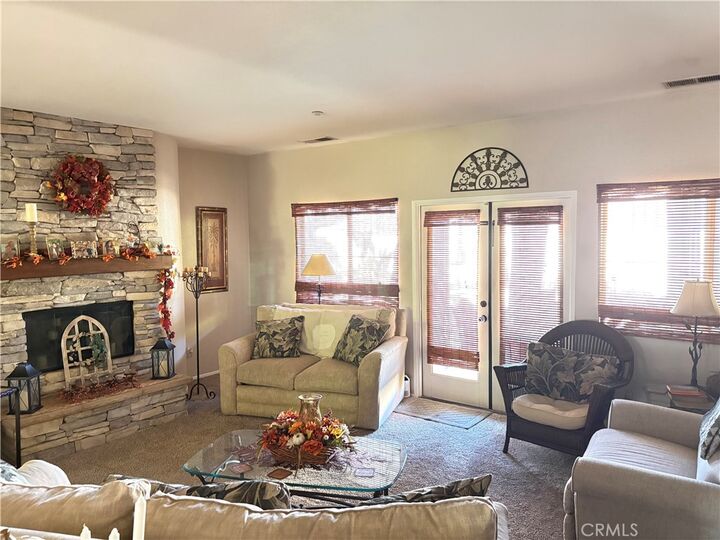
Five bed, four and a half bath home in East Highland’s desirable no-HOA neighborhood, blending main-level comfort with a private retreat. A lush private courtyard with its own separate entrance greets you before the custom leaded-glass and wood front door — a quiet threshold that sets the tone. The single-story main residence has four bedrooms, and a fifth sits in its own loft above the garage with a full bath and separate entrance , ideal for guests, an office, or extended family. Master Suite offers additional privacy and is accessed from a separate hallway with French doors leading to backyard. Upgraded carpet covers the first-level bedrooms, family room, and living room, the four sets of French doors bring in natural light throughout. Paid solar is already installed, trimming energy costs from day one. Outside, a large covered patio with heated pool and spa invite year-round enjoyment, and both garages have new cabinets for serious storage. No association fees, large open floor plan and spacious kitchen.
MLS #:
IG26245951
IG26245951
Lot Size
10,000 SQFT
10,000 SQFT
Type
Single-Family Home
Single-Family Home
Year Built
2001
2001
Style
Mediterranean
Mediterranean
Views
Mountain(s)
Mountain(s)
School District
Redlands Unified
Redlands Unified
County
San Bernardino County
San Bernardino County
Listed By
Kristin Staton, DRE #01100344 CA, Century 21 Lois Lauer Realty, Contact: 909-806-0406
David Critchlow, Century 21 Lois Lauer Realty
David Critchlow, Century 21 Lois Lauer Realty
Source
CRMLS
Last checked Nov 20 2026 at 6:29 PM GMT+0000
CRMLS
Last checked Nov 20 2026 at 6:29 PM GMT+0000
Bathroom Details
- Full Bathrooms: 4
- Half Bathroom: 1
Interior Features
- Dishwasher
- Bedroom on Main Level
- Laundry: Laundry Room
- Built-In Range
- Jack and Jill Bath
- Main Level Primary
Lot Information
- Back Yard
- Front Yard
- Lawn
- Street Level
Property Features
- Fireplace: Family Room
- Fireplace: Living Room
Heating and Cooling
- Central
- Central Air
Pool Information
- Private
Exterior Features
- Roof: Tile
Utility Information
- Utilities: Water Source: Public
- Sewer: Public Sewer
Stories
- 1
Living Area
- 3,074 sqft
Additional Information: Lois Lauer Realty | 909-806-0406
Location
Estimated Monthly Mortgage Payment
*Based on Fixed Interest Rate withe a 30 year term, principal and interest only
Listing price
Down payment
%
Interest rate
%Mortgage calculator estimates are provided by C21 Lois Lauer Realty and are intended for information use only. Your payments may be higher or lower and all loans are subject to credit approval.
Disclaimer: Based on information from California Regional Multiple Listing Service, Inc. as of {11/20/26 10:29} and /or other sources. Display of MLS data is deemed reliable but is not guaranteed accurate by the MLS. The Broker/Agent providing the information contained herein may or may not have been the Listing and/or Selling Agent. The information being provided by Conejo Simi Moorpark Association of REALTORS® (“CSMAR”) is for the visitor's personal, non-commercial use and may not be used for any purpose other than to identify prospective properties visitor may be interested in purchasing. Any information relating to a property referenced on this web site comes from the Internet Data Exchange (“IDX”) program of CSMAR. This web site may reference real estate listing(s) held by a brokerage firm other than the broker and/or agent who owns this web site. Any information relating to a property, regardless of source, including but not limited to square footages and lot sizes, is deemed reliable.


